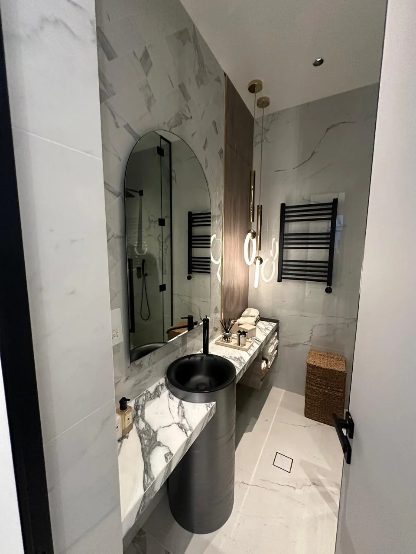
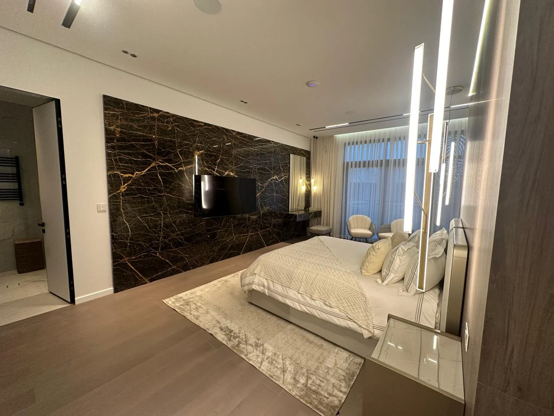
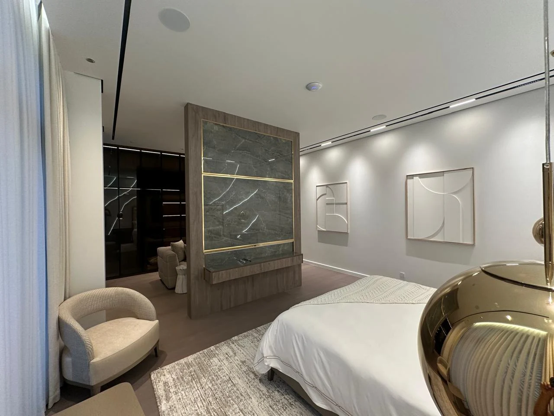
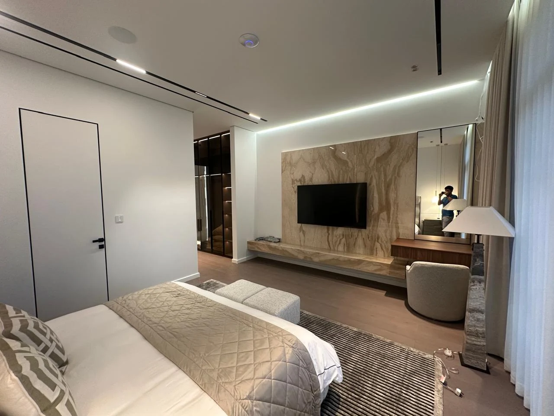
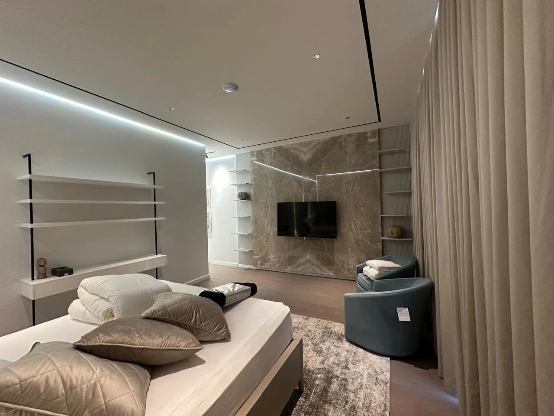
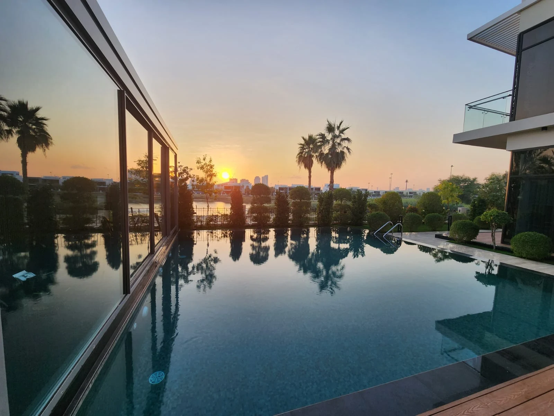
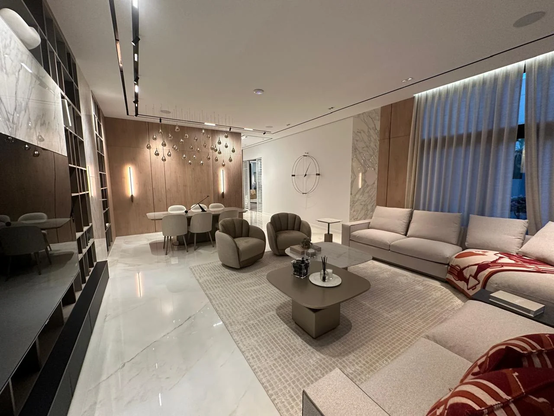
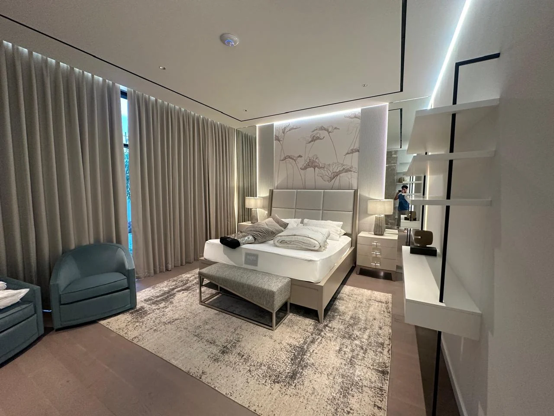
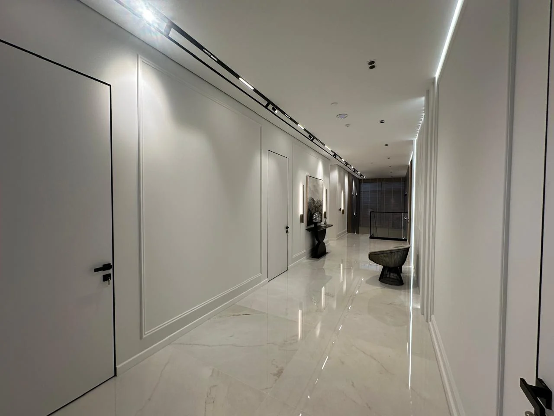
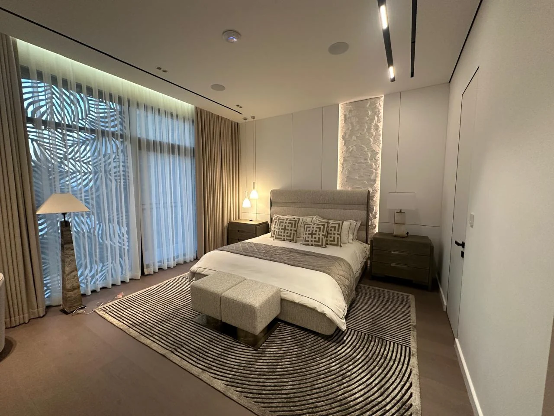
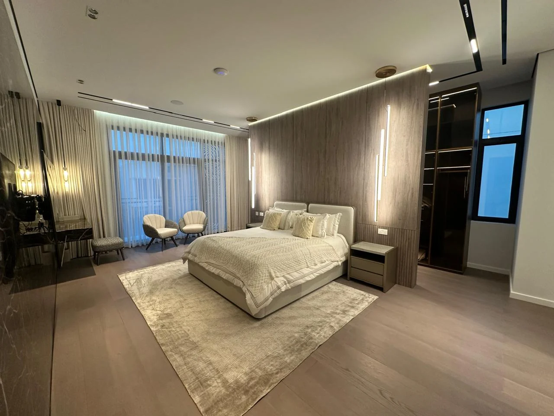
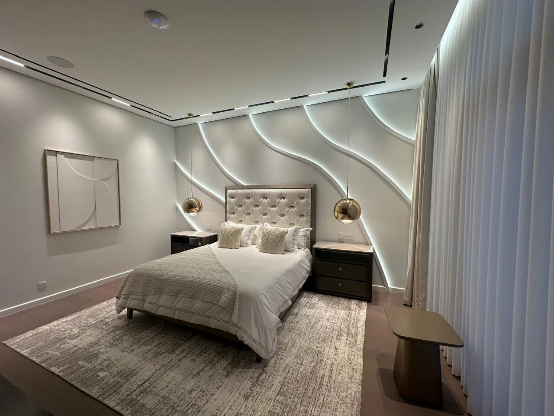
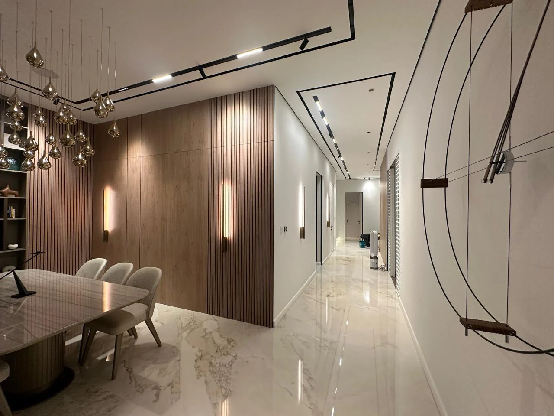
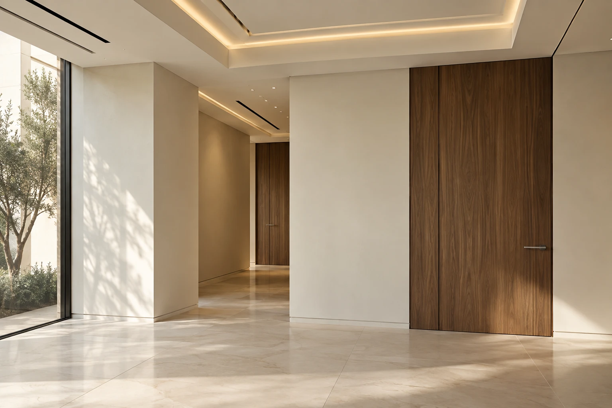
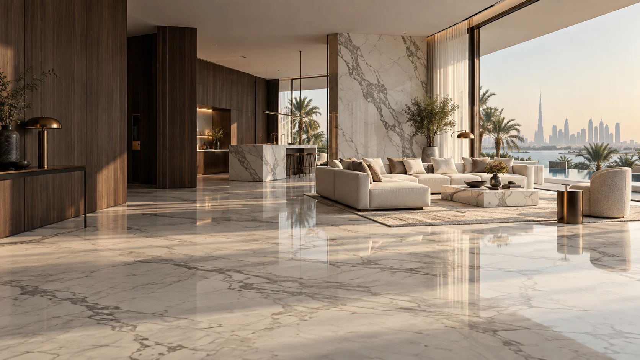
Illustrative luxury Dubai interior with marble floors, timber finishes and panoramic windows

DUBAI · NATURAL STONE & LUXURY INTERIORS

Exceptional stone.
Remarkable spaces.

Luxury finishing and turnkey fit-out: from preparation and building-services coordination to marble, bespoke details and handover.

PURE ZONE TECHNICAL SERVICES × INTERIUS DUBAIDiscover our approach

SPACES WITH A HIGHER STANDARD

Beauty in the material.
Excellence in the making.

We bring natural stone craftsmanship and interior fit-out together. We understand the expectations of Russian-speaking clients and the demands of premium projects in Dubai.

Specialists from Ukraine & RussiaRussian & English communicationPrivate & subcontract works

STONE / LIGHT / WATER

Expressive materials.
Individual solutions.

Stone in detail: natural veining, precise finishing and carefully aligned surfaces. From countertops and bathrooms to staircases, backlit onyx and outdoor spaces.

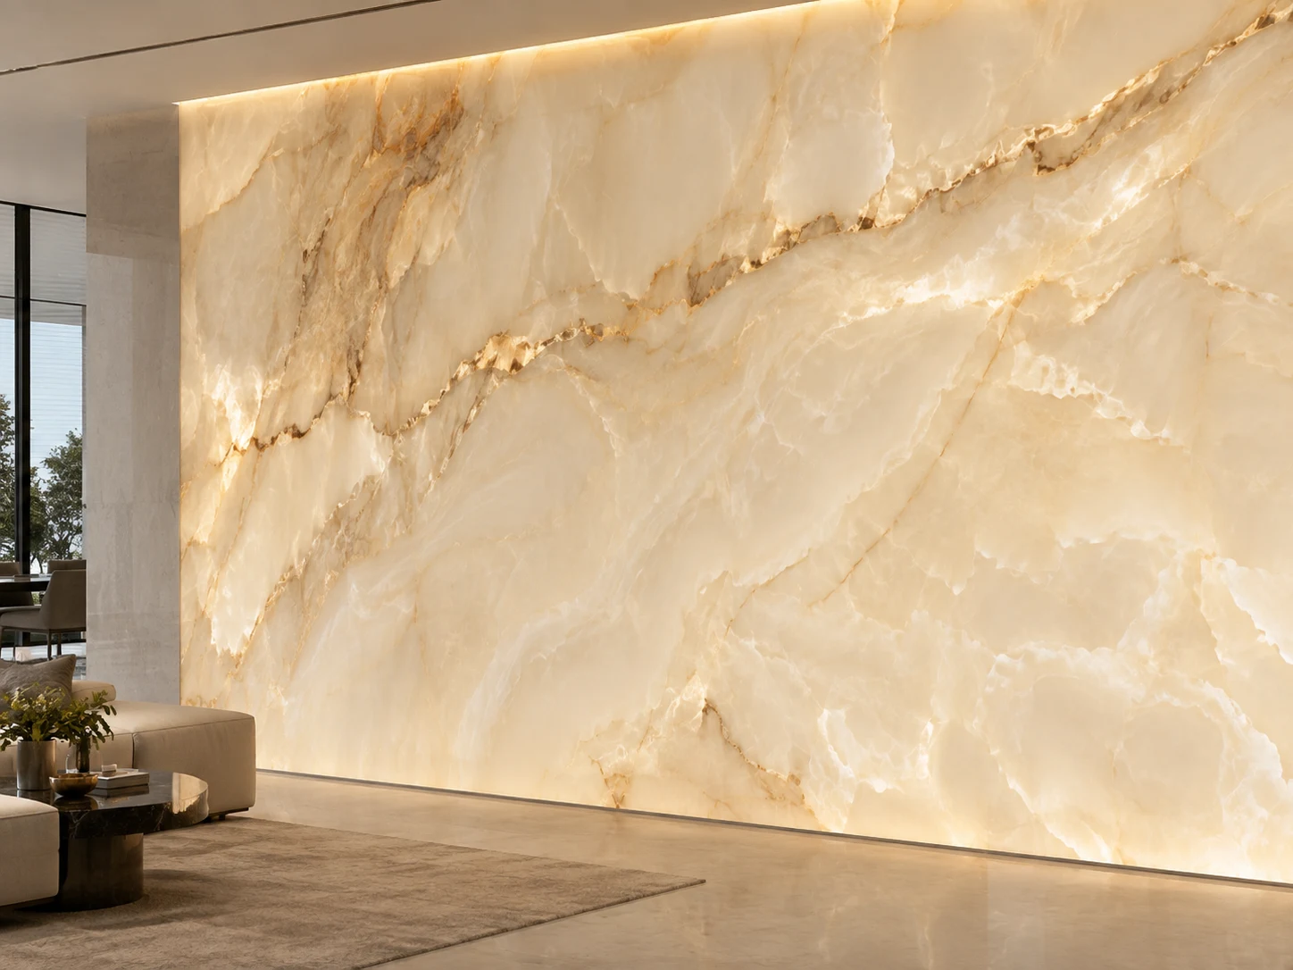
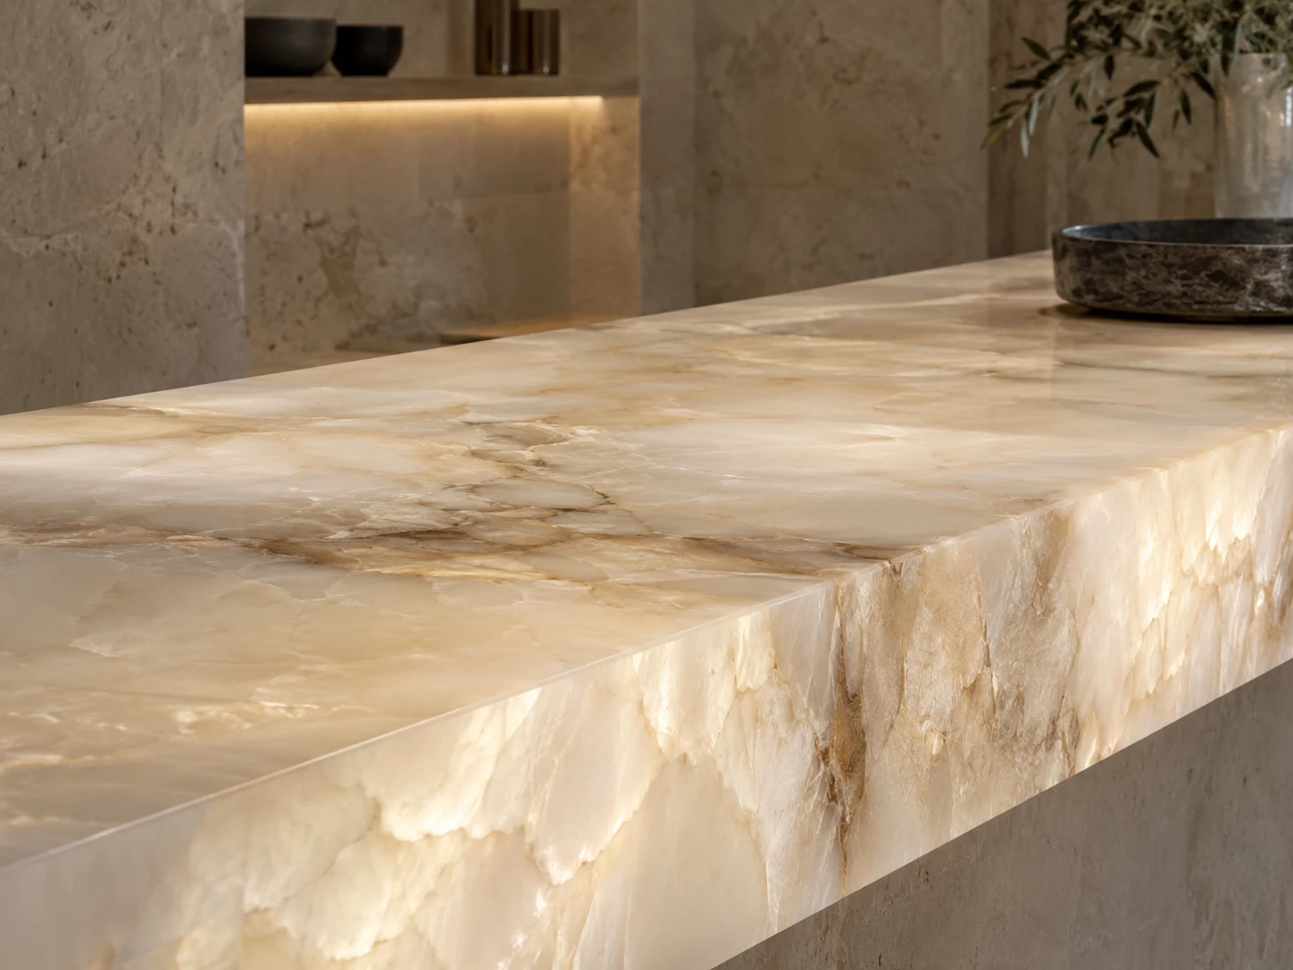
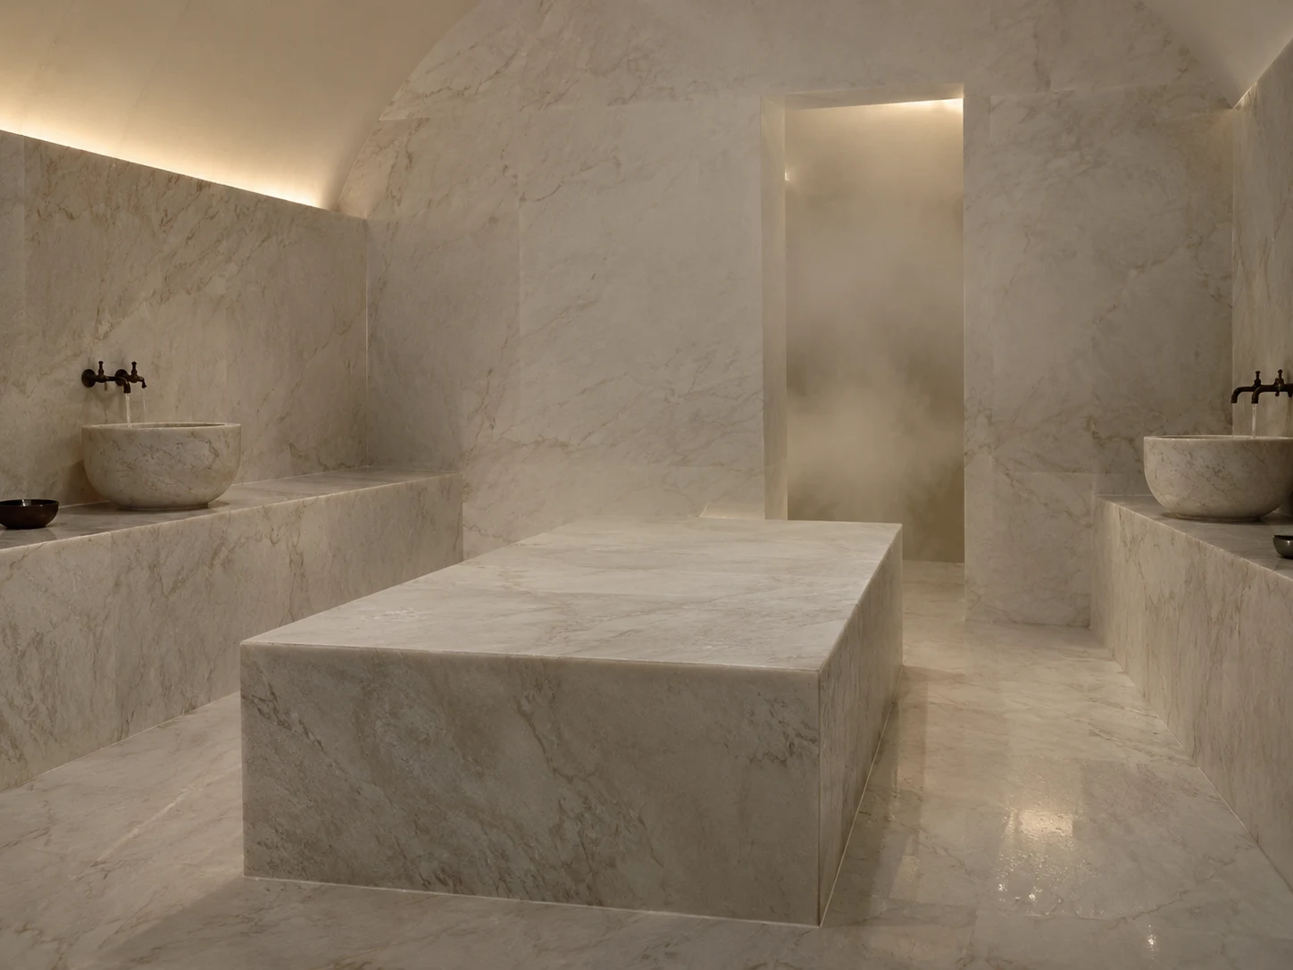
Visual concepts for project discussions. The images below illustrate design possibilities; they are not photographs of completed projects.

Backlit onyx walls · Visual conceptVisual concept

Backlit onyx walls

Light reveals the depth of translucent stone. We develop the slab layout and review lighting colour and uniformity with a sample.

  • Bookmatching and vein alignment
  • Substrate, fixing and lighting clearance
  • Power supply and maintenance access
Countertops & illuminated islands · Visual conceptVisual concept

Countertops & illuminated islands

Bespoke marble and stone countertops for kitchens, bars and bathrooms. Illuminated elements require a coordinated choice of translucent material and supporting construction.

  • Site measurement, cutting and edge profiles
  • Sink, tap and appliance cut-outs
  • Lighting, supports and protected connections
Marble hammams · Visual conceptVisual concept

Marble hammams

From bathroom cladding to a bespoke hammam, we coordinate stone, services and wet-area details within one considered scheme.

  • Heated slabs, benches, basins and niches
  • Waterproofing, falls and drainage
  • Heating, steam and ventilation coordination
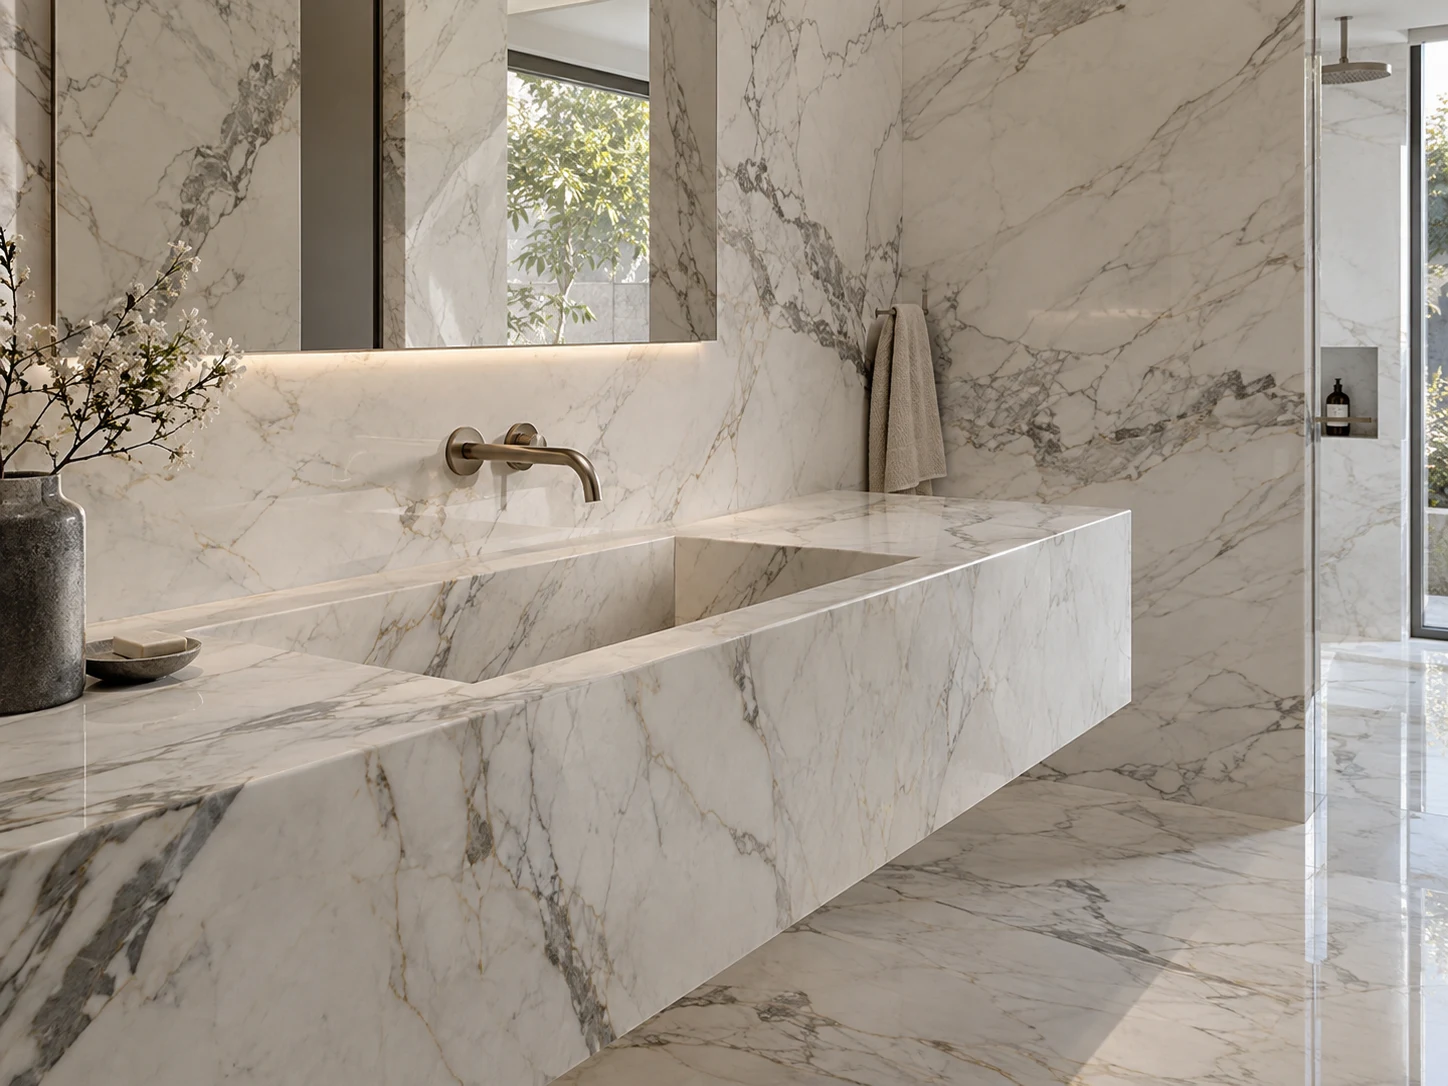
Marble bathrooms & integrated basins · Visual conceptVisual concept

Marble bathrooms & integrated basins

Large stone surfaces, integrated basins and precise details create a calm, continuous composition.

  • Vein coordination between walls and vanity tops
  • Edge profiles and internal corners
  • Colour-matched joints and careful junctions
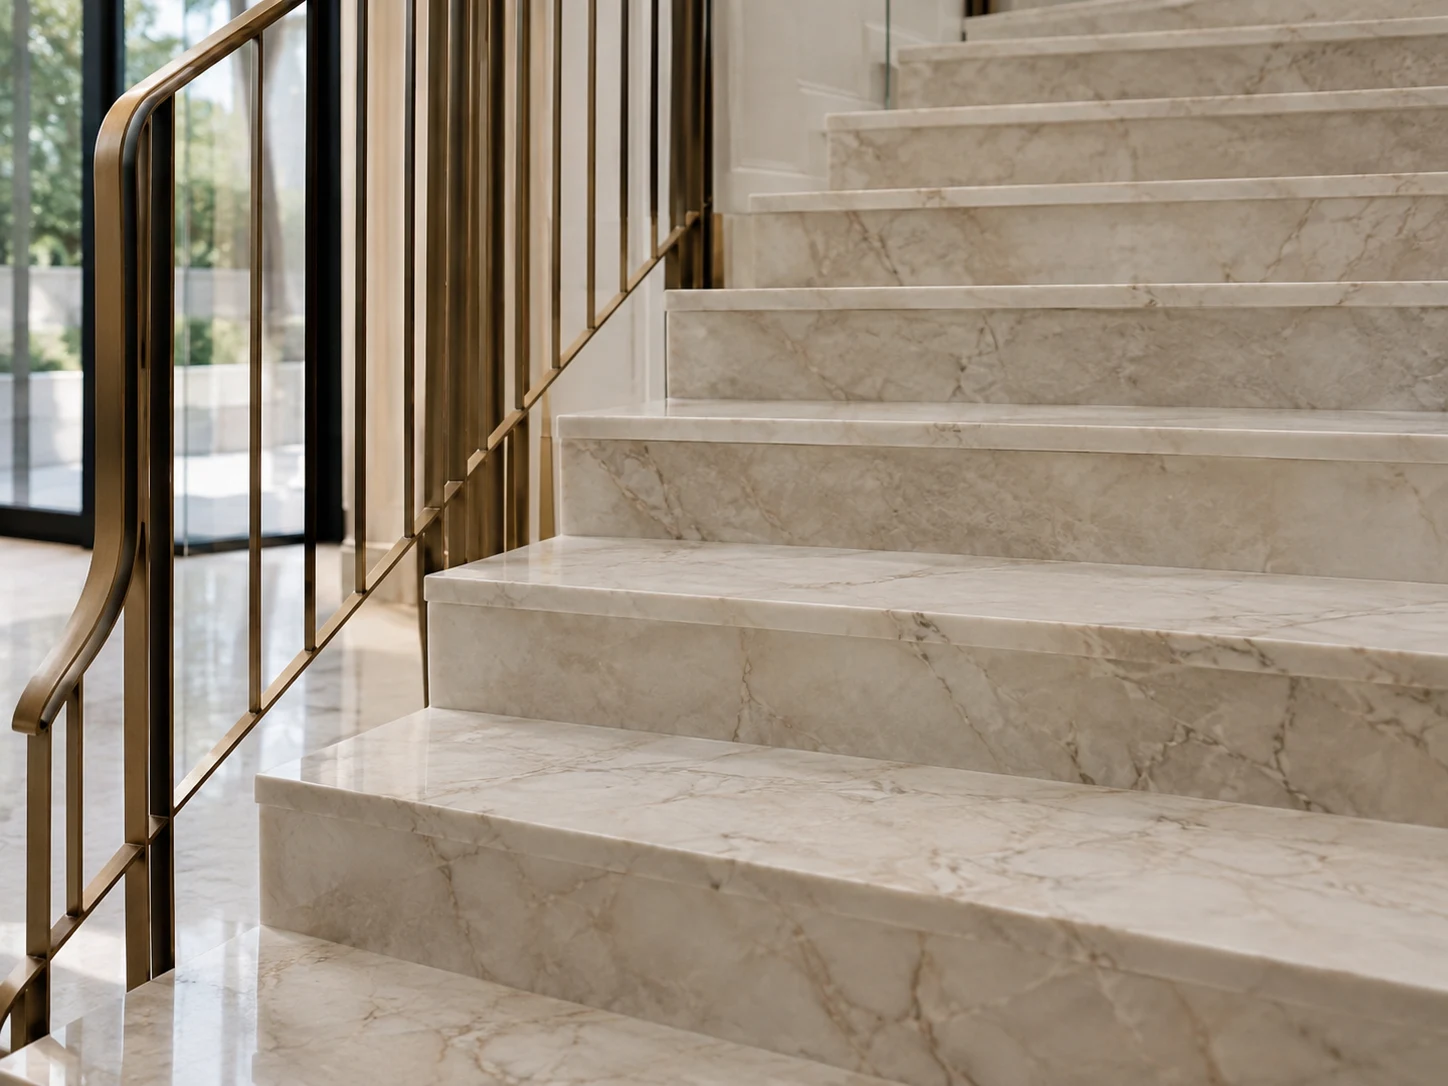
Natural stone staircases · Visual conceptVisual concept

Natural stone staircases

Stone patterns continue from tread to riser. We coordinate cutting layouts and details for a cohesive result.

  • Precise tread and riser measurements
  • Vein selection across adjoining pieces
  • Edge finishing and polishing
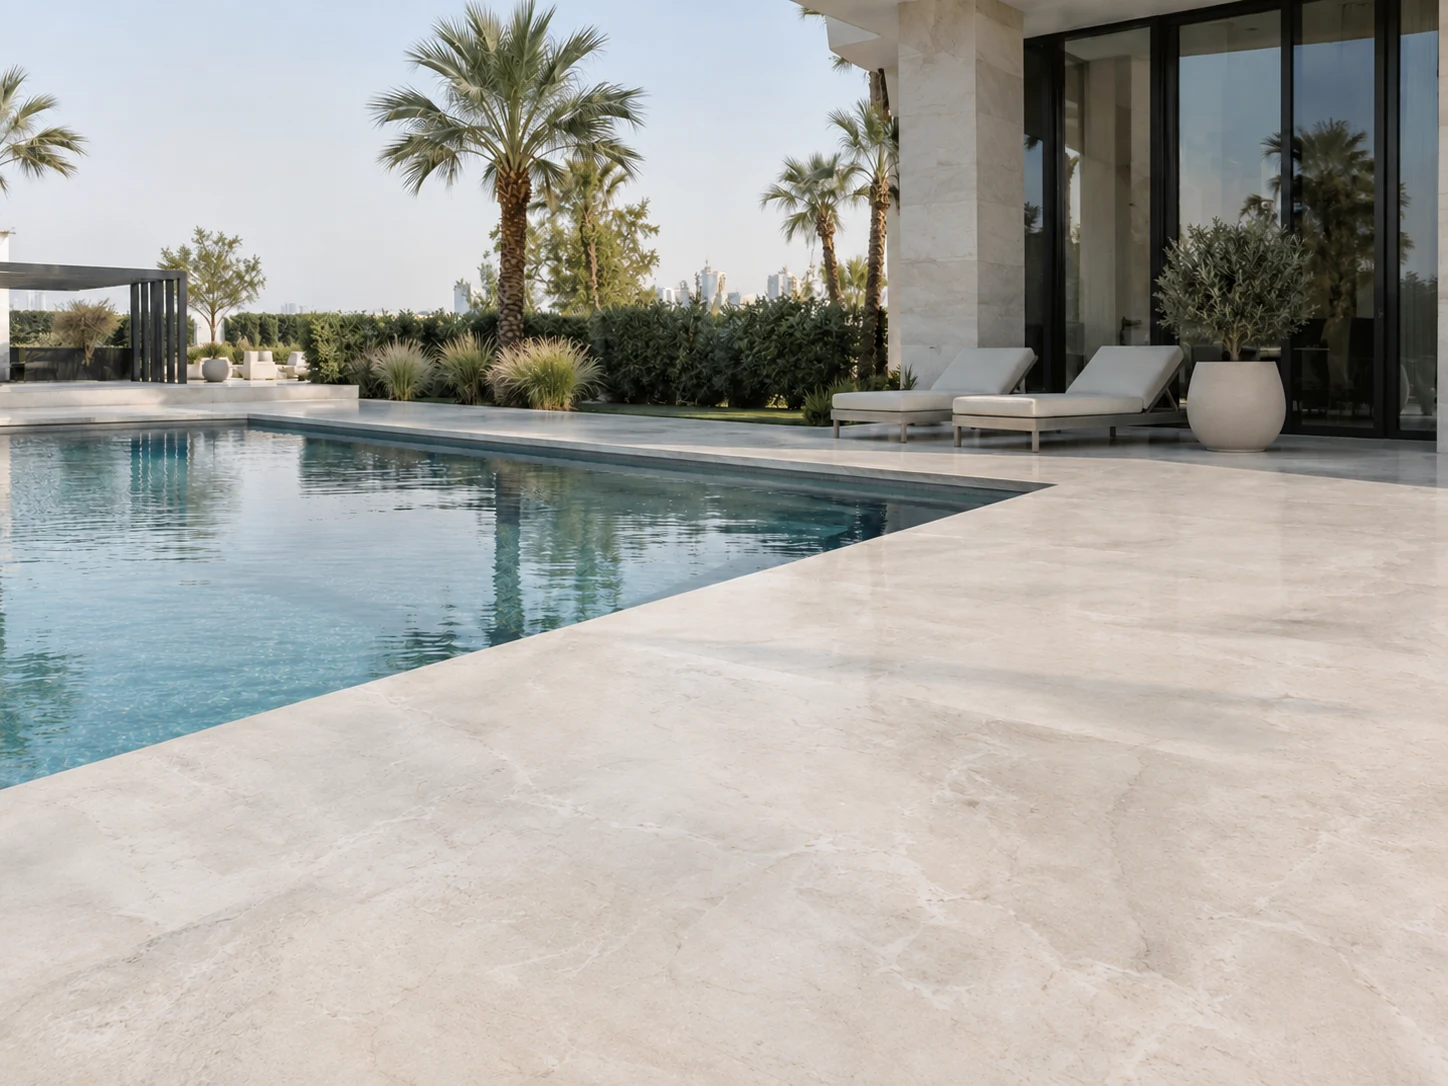
Stone for pools & terraces · Visual conceptVisual concept

Stone for pools & terraces

Light natural stone connects the pool, terrace and garden. Surface finishes and construction are chosen for outdoor use.

  • Pool coping, steps and seating areas
  • Texture and surface-finish selection
  • Drainage and landscape junctions

Pools, terraces & landscape

Stone around water and outdoors needs its own approach. We coordinate finishes, pool coping, steps, paths, seating areas and planting as parts of one setting.

  • Slip-resistant surfaces and barefoot comfort
  • Falls, drainage and movement joints
  • Cladding, coping, steps and junctions
  • Outdoor lighting and irrigation coordination
Discuss your stonework ↗

01 / FIT-OUT & TURNKEY PROJECTS

A complete interior.
A considered delivery.

Fit-out brings an interior into use through preparation, building services, finishes and final details. Interius coordinates delivery, while Pure Zone provides specialist natural stone expertise.

From an approved design to the handover of completed works.

We bring the stages into one plan: the work to be done, the specialists involved, the sequence and the decisions that need approval. You can see the scope and understand how the finished result comes together.

The scope of a complete project

Each package is tailored to the property. Works, materials, supplies and specialist contractor involvement are defined in the agreed quotation and contract.

01

Brief, surveys & working drawings

We review plans, renders and the brief, checking dimensions, site readiness and how the design relates to the existing conditions.

  • Measurements and surveys of accessible areas
  • Layouts, details and working drawings
  • Quantities and material approvals
02

Preparation & enabling works

We prepare the space for the next stage, taking account of existing finishes, site access and the sequence of related works.

  • Protection of surfaces being retained
  • Demolition and substrate preparation within the agreed scope
  • Partitions, levelling and wet-area preparation
03

MEP / HVAC & lighting

We coordinate service points with furniture, ceilings, sanitary fittings and decorative details. Specialist works are organised within the agreed project scope.

  • Electrical points, sockets and lighting circuits
  • Plumbing points and equipment connections
  • Air conditioning, ventilation and maintenance access
04

Interior finishes & natural stone

We connect the surfaces into one interior, from floor levels and ceiling lines to joints, shadow gaps and material junctions.

  • Marble, tiles and large-format porcelain
  • Painting and gypsum ceilings
  • Stone polishing and final surface treatment
05

Bespoke pieces, procurement & installation

Dimensions and junctions are agreed before fabrication. Deliveries are coordinated with the readiness of the space for installation.

  • Kitchens, wardrobes and joinery within the agreed package
  • Stone countertops, islands and architectural details
  • Sanitary fittings, lighting and hardware to the approved schedule
06

Review, snagging & handover

We review the result against the agreed scope, record outstanding items, agree their resolution and prepare the works for handover.

  • Finish inspections and checks of completed connections
  • Final work-area cleaning within the agreed scope
  • Operating and material-care guidance

MEP & HVAC / INTEGRATED WITH FIT-OUT

Comfort starts
with building services.

MEP covers mechanical, electrical and plumbing systems. HVAC covers heating, ventilation and air conditioning. We coordinate these services with the interior architecture before ceilings are closed and final finishes begin.

01 / ELECTRICAL

Electrical & lighting

Power distribution and lighting arrangements aligned with the layout, equipment and everyday use of the space.

  • Socket, switch and equipment connection locations
  • Distribution boards, circuits and design loads
  • Light fittings, LED lighting, drivers and controls
  • Cable routes and low-current system points
02 / PLUMBING

Water supply & drainage

Pipework and connections for kitchens, bathrooms, utility rooms and private spa areas.

  • Hot and cold water points and isolation valves
  • Drainage, floor drains, falls and inspection access
  • Sanitary fittings and water-heater connections
  • Leak checks before services are concealed
03 / HVAC

Air conditioning & ventilation

Temperature comfort, air distribution and equipment access coordinated with the finished interior.

  • Existing-system review and agreed modifications
  • Ductwork, insulation, grilles and linear diffusers
  • Fresh air, extract and wet-area ventilation
  • Thermostats, condensate drains and service hatches
04 / COORDINATION

Coordination & commissioning

We coordinate the services and check their operation before handover.

  • Combined service, ceiling and furniture layouts
  • Route clashes and installation-level checks
  • Connection, drainage and control checks
  • Setup, air balancing and operating-mode checks within the agreed scope

What we agree before work starts

Existing-system condition and capacity, demolition boundaries, equipment specifications, maintenance access, testing and handover documentation. The MEP/HVAC package and specialist contractor involvement are defined in the quotation; building-management approval responsibilities are set out in the contract.

Discuss MEP / HVAC ↗

PROJECTS AT DIFFERENT SCALES

For your property.
For the way you live.

01

Private villas

Coordinated finishing of living spaces, staircases, kitchens and bathrooms, bringing stone, lighting and bespoke pieces together.

02

Penthouses & apartments

Close attention to detail and logistics: deliveries, lifting, common-area protection and the building’s working arrangements.

03

Offices & commercial spaces

Finishes shaped around the functional layout, building-services requirements and the visual character of the brand.

04

Interior renovations

A complete property refresh or selected areas, with retained elements and demolition boundaries agreed before work starts.

FROM THE FIRST DISCUSSION TO HANDOVER

Clear stages.
Agreed decisions.

01

Understand the property

We discuss your priorities, room functions, design and site condition, then identify the information needed for pricing.

02

Define the scope & quotation

Works, quantities, materials and supplies are listed, with items requiring clarification or separate approval identified.

03

Prepare for execution

Working drawings, samples and the sequence are agreed, alongside access and site-readiness requirements.

04

Execute & coordinate

We organise the work sequence and specialist interfaces, discussing progress and decisions needed for the next stage.

05

Finish & review the details

Surfaces, joints, alignment and installed elements are checked, followed by attention to agreed outstanding items.

06

Inspect together & hand over

We review the works with the client, record the completed scope and provide material-care and operating guidance.

Discuss a turnkey project

ROOM BY ROOM

Beautiful as a whole.
Considered in every space.

Every part of a home has different demands. Before finishing begins, we coordinate materials, service points, furniture and everyday use.

01

Bathrooms & spa spaces

Stone and large-format surfaces need a coordinated layout before installation. We consider joints in relation to basins, niches, taps and shower screens.

  • Wet-area waterproofing and junctions
  • Falls, drainage and finished floor levels
  • Niches, vanity tops, panels and service access
02

Kitchens & islands

We treat the kitchen as a connected assembly: cabinetry, stone tops, splashbacks, sinks and appliances must follow the agreed dimensions.

  • Measurements aligned with cabinetry readiness
  • Edge profiles, corners and cut-outs
  • Vein alignment and carefully resolved joints
03

Living spaces & staircases

Large surfaces and focal features set the character of an interior. We focus on geometry, stone composition and the relationship between finishes and light.

  • Marble floors and wall panels
  • TV walls, portals and architectural details
  • Stair treads, skirting and flooring transitions
04

Terraces & outdoor areas

External surfaces require more than visual appeal. We consider the material, surface treatment and substrate in relation to their intended use.

  • Stone or tile selection for outdoor applications
  • Drainage, edges and material junctions
  • Maintenance access and care requirements

02 / OUR EXPERTISE

Every surface.
Every detail.

Specialist work packages and complete interiors. Working with property owners, designers and main contractors.

PURE ZONE / NATURAL STONE

Giving natural stone
its finest form.

Veining, geometry, joints and finish. We treat stone as an architectural element, with care at every stage.

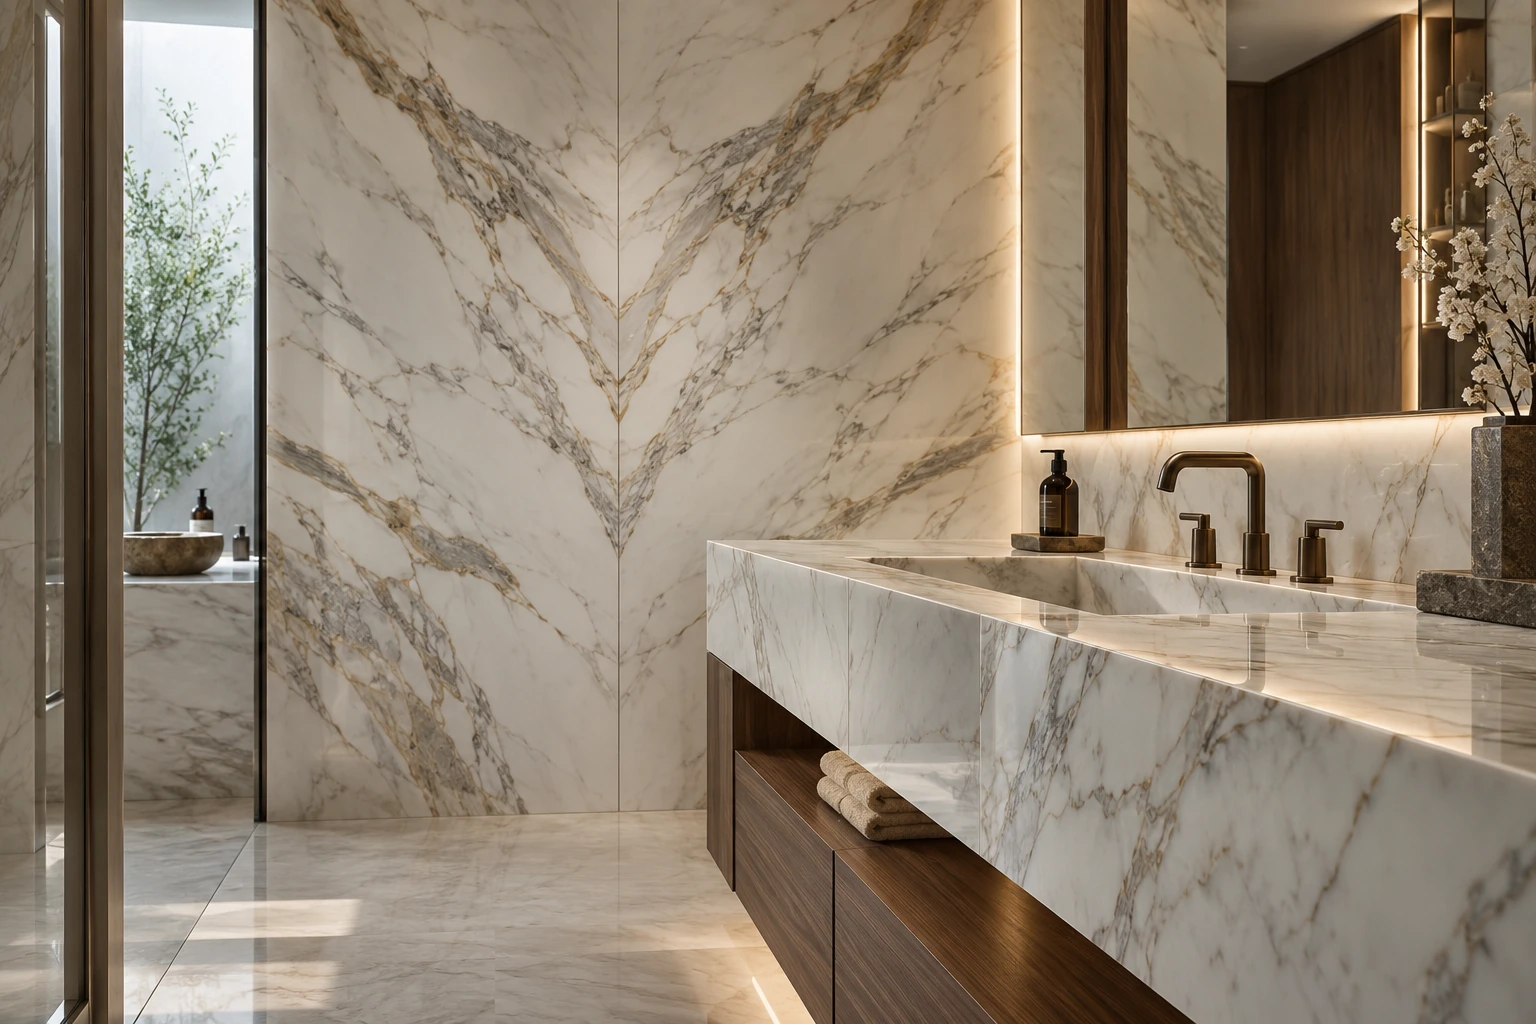
Illustrative marble bathroom with matched veining and a carefully finished stone vanity
Material & finish visualisation
01

Marble & stone installation

Floors, walls, staircases, portals, countertops and architectural details. Attention to layout, vein direction and the precision of every joint.

Floors & walls · Staircases · Countertops
02

Stone cutting & fabrication

Cutting to approved dimensions and drawings. Edge finishing, mitres, cut-outs, drilling and bespoke architectural stone details.

Cutting · Edges · Bespoke stonework
03

Polishing & restoration

Grinding, polishing, crystallisation and joint restoration. Treatments selected for the stone type, its condition and the intended finish.

Restoration · Polishing · Stone care
04

Tile & porcelain installation

Floor and wall tiling for bathrooms, kitchens and outdoor areas. Large formats, precise alignment, careful grouting and junctions.

Large formats · Bathrooms · Terraces

INTERIUS / INTERIOR FIT-OUT

Every element.
In its place.

Clean surfaces, considered junctions and a coordinated sequence of work are the foundations of a well-finished interior.

Illustrative luxury interior with smooth painted walls, a recessed ceiling and porcelain flooring
Material & finish visualisation
05

Painting & surface finishing

Substrate preparation, levelling, filling and painting for walls and ceilings. Surfaces and coating quality reviewed under the intended lighting.

Preparation · Walls · Ceilings
06

Ceilings & gypsum works

Suspended ceilings, niches, bulkheads and concealed lighting details. Clean lines and carefully resolved connections between materials.

Ceilings · Niches · Concealed lighting
07

Waterproofing & preparation

Substrate preparation and wet-area waterproofing before tiling. Careful treatment of corners, penetrations and material junctions.

Wet areas · Substrates · Junctions
08

Interior fit-out & contracting

Individual finishing packages or complete fit-out. Stage coordination and close cooperation with the designer and other contractors.

Villas · Penthouses · Commercial spaces

Skilled execution.
For your project.

We undertake marble, tiling, painting and other finishing packages as a contractor. Scope, substrate requirements, drawings and the work sequence are agreed before work begins.

For property ownersFor designersFor main contractors

MATERIALS / CONSIDERED CHOICES

More than a colour.
The character of a surface.

We consider each material in context: texture, pattern, light, use and maintenance. Final choices are based on samples and the requirements of the individual project.

01

Marble

Expressive veining for floors, walls, staircases and bespoke pieces. Layout and vein direction help create a coherent composition.

Agree in advance

Slab selection, piece locations, surface finish and care.

02

Travertine & textured stone

A quiet palette and natural texture for interiors with a softer architectural character. The finished appearance depends on the surface treatment.

Agree in advance

Pattern direction, pore filling and a finish sample.

03

Porcelain

A solution for floors, walls and large cladding elements. Format, layout and substrate preparation all shape the visual result.

Agree in advance

Format, calibration, pattern, joint positions and corner details.

04

Painted surfaces

Smooth walls and ceilings form the backdrop to an interior. Lighting affects colour perception and reveals the quality of preparation.

Agree in advance

Colour sample, sheen, lighting and substrate requirements.

Natural stone varies in pattern and tone. Samples establish the direction; individual slabs and layouts are approved separately.

Details we discuss before execution

Layout & veining

The position of stone pieces, direction of the veining and symmetry around the principal axes of the space.

Joints & transitions

How stone, porcelain, timber, glass and metal meet. Joint colour, edge profiles and visible gaps.

Light & finish

How a surface looks in daylight and artificial light, at close range and across a larger area.

Protection of finished works

Area handovers, surface protection and arrangements for other trades after finishing is complete.

03 / OUR APPROACH TO QUALITY

Quality that holds up
to a closer look.

Specialists from Ukraine and Russia. Communication in Russian and English. Clear instructions, skilled workmanship and attention to detail underpin our approach.

01

Before work starts

We discuss the design, materials and site readiness, then agree the scope and technical approach.

02

Before fabrication

Measurements, layouts and junctions are reviewed. Bespoke pieces are made to approved drawings.

03

During execution

We check alignment, joints, junctions and surface quality, coordinating with the other specialists on site.

04

At completion

We review completed works with the client, agree any outstanding items and provide stone-care guidance.

04 / PROJECTS & CLIENTS

Distinctive projects.
Exacting expectations.

Private villas, landmark properties and clients across Dubai and Abu Dhabi. The scope of works varies by individual project.

01

XXII Carat

Palm Jumeirah

Villa stonework including staircases, walls, portals and architectural details.

02

The Royal Atlantis

Palm Jumeirah

Interior stone surfaces including floors, kitchens, bathrooms and TV areas.

03

W Residences

Palm Jumeirah

Marble walls, TV areas and a kitchen island.

04

Il Primo

Downtown Dubai

Stone wall and floor works, edge finishing and joint treatment.

05

One Za’abeel

Dubai

Project

06

Zabeel Saray Villas

Palm Jumeirah, Dubai

Villas

07

Hills View

Dubai Hills, Dubai

Private villas

08

Emirates Hills

Dubai

Private villas

09

MBZ Royal Family

UAE

Private client

10

IMKAN

Abu Dhabi

Client

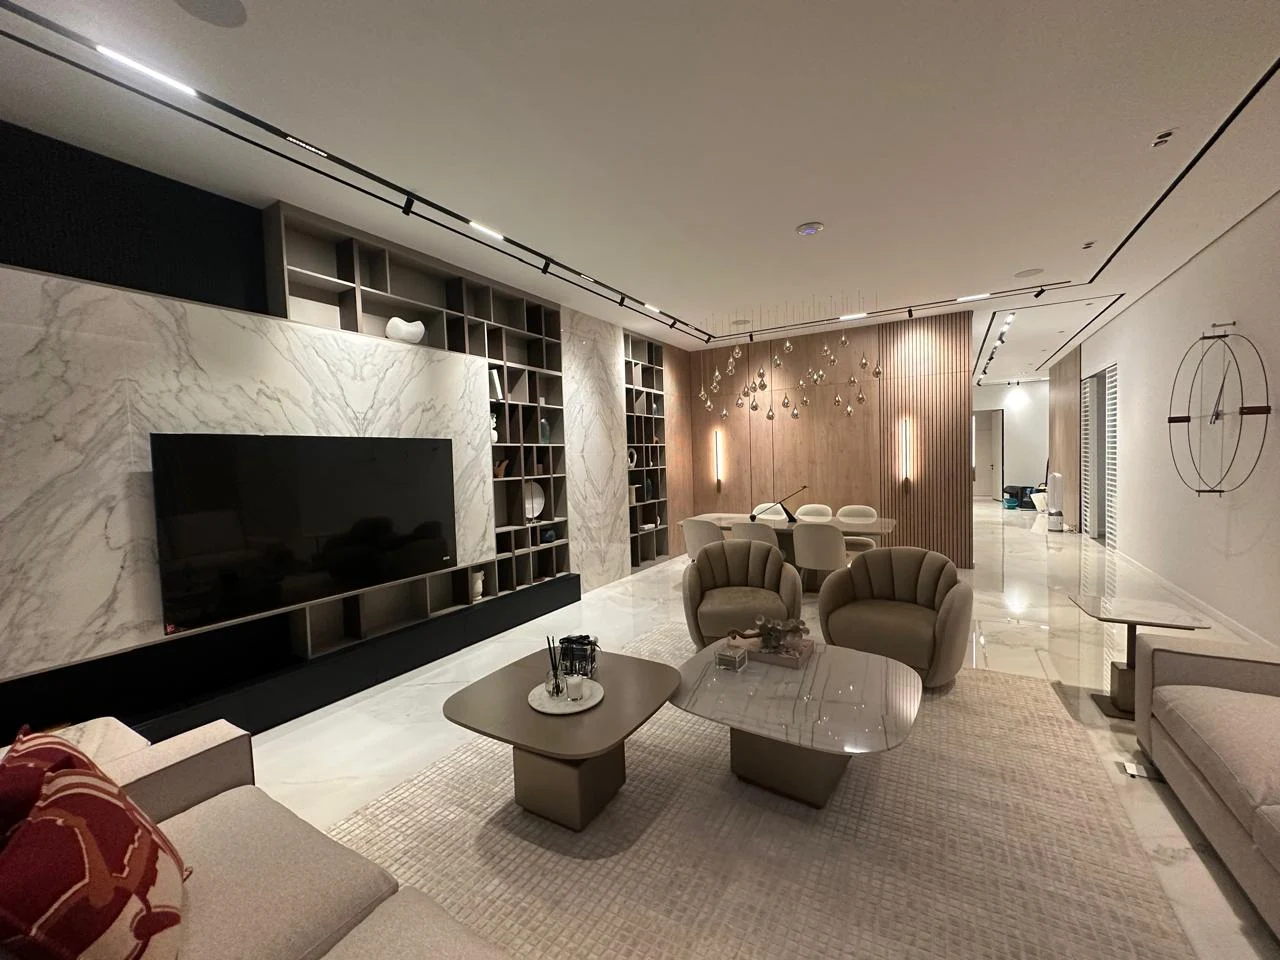
The gallery shows interiors from the Interius portfolio. This section lists project locations and clients.

05 / OUR TWO COMPANIES

Distinct expertise.
A shared care for quality.

Pure Zone Technical Services and Interius Dubai are two companies under the same ownership. Together, we cover specialist stonework and interior finishing.

Pure ZoneTechnical Services EST

Marble and natural stone: cutting, fabrication, installation, polishing and restoration. From a single bespoke piece to a complete stonework package.

NATURAL STONE CRAFTSMANSHIP

InteriusDubai

Complete fit-out and turnkey interiors: work planning, building-services coordination, finishing, procurement within the agreed package and handover. Individual subcontract packages are also available.

LUXURY INTERIOR FINISHING

BEFORE YOUR PROJECT BEGINS

Useful questions.
Clear answers.

What does turnkey mean for my project?

It is an agreed package from site preparation to handover. The exact scope depends on the quotation: building services, finishes, built-in pieces, equipment and procurement can be included to different extents. Before starting, we define what is included, what the client supplies and which works other contractors undertake.

Can you work with my interior designer?

Yes. We work to approved design documentation and coordinate working drawings, details and samples with the client or appointed designer. If the design is still being developed, we first identify the information needed for pricing and execution.

Do you accept individual subcontract packages?

Yes. Marble works, tiling, painting, ceilings or another agreed package can be commissioned separately. Before mobilisation, we establish substrate readiness, scope, responsibility boundaries and coordination with the main contractor.

What determines the cost and timeline?

Floor area, existing condition, design complexity, changes to building services, materials and bespoke pieces all affect the estimate. Deliveries, building access and required approvals also influence the programme. A substantiated price and timeline follow a review of the design and site conditions.

Who handles permits and approvals?

Required approvals and access arrangements are identified before work starts. Responsibility for obtaining permits, paying fees and liaising with building management is defined in the contract. Technical information related to our scope is provided as agreed.

Are furniture, appliances and materials included?

Only where they are included in the agreed package. Materials and items may be supplied by us or by the client. Specifications, supplier responsibilities, approval requirements and site-readiness needs are defined for each item.

How do handover and warranties work?

Completed works are reviewed with the client against the agreed scope. Outstanding items and their resolution are recorded. Warranty terms depend on the work, materials and equipment and are set out in the contract.

What should I send for an initial discussion?

The property type and location, dimensioned plans, a design or references, photographs of the existing space, required works and your preferred timeline. If some information is not yet available, we can start with what you have and identify the next steps.
LET’S DISCUSS YOUR PROJECT

From an idea
to the next step.

Tell us what your property needs. Include the location, approximate scope and your priorities so we can start a focused conversation.

CONTACT US DIRECTLY+971 56 361 7773purezone.ae@gmail.com

We speak Russian and English.

Dubai, UAE · Projects in Dubai and Abu Dhabi

For example: a marble bathroom, a backlit countertop, approximate area and preferred timeline.

Email: submit directly from this website. WhatsApp: confirm sending in the app.

WhatsApp